When you actually need a retaining wall
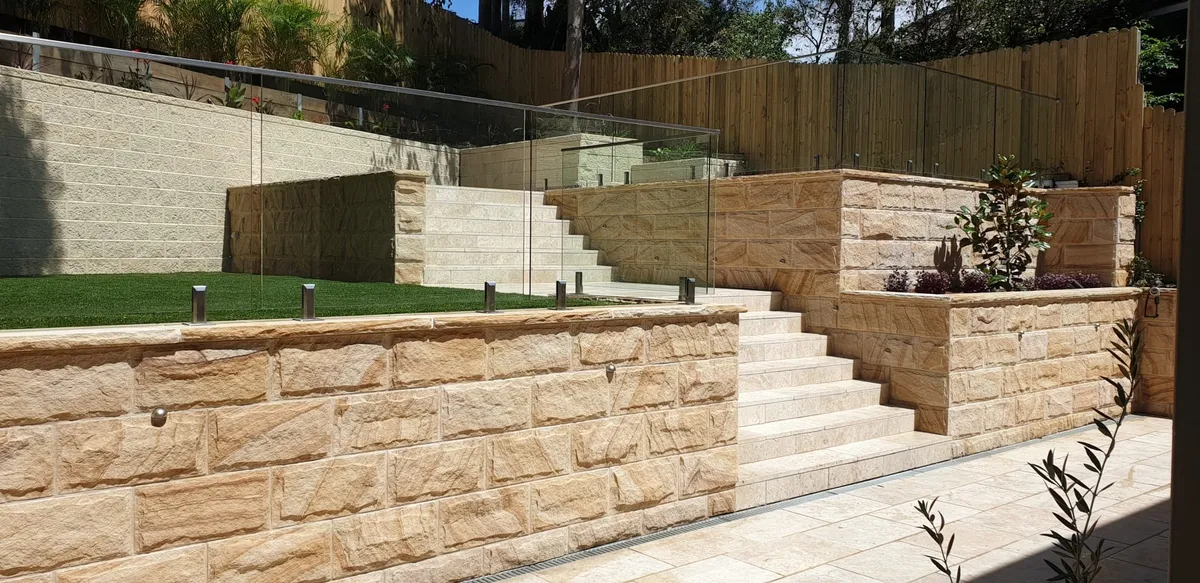
You need one when soil has to be held back to create a level area, protect structures or boundaries, manage steep changes in level, or control run-off. On sloping blocks we often build a series of lower terraces rather than one tall wall. That improves stability, reduces visual bulk and can help with approvals and budget.
Garden walls typically range from 400 mm to 1.2 m. Where driveways, pools or living areas need support, walls of 1.2 to 2 m are common.
Behind almost every failed wall you'll find water pressure. Drainage is not optional.
A correctly built wall includes an aggregate drainage zone, geofabric separation, a perforated ag pipe to a legal discharge point, and weep holes or scoria backfill where needed. On clay sites and in Central Coast downpours, this is non-negotiable.
Council approvals and NSW rules
Low walls can often be exempt development if they're below a set height, not supporting a structure, clear of boundaries and easements, and built to code with drainage. Approval is usually triggered by:
- A height of 600 mm or more, or several walls whose combined effect exceeds local limits.
- Walls near a boundary, within an easement or over services.
- Any wall supporting a driveway, building, pool or other load.
- Flood-prone land or mapped landslip areas.
- Heritage or bushfire overlays.
Councils vary, so always check your local Development Control Plan. For walls of 600 mm or more, walls carrying extra load, or walls on reactive soil, you'll need a structural engineer to specify footings, drainage, reinforcement and backfill.
Responsibility for a boundary wall usually sits with whoever changed the natural ground level or benefits from the wall. Boundary situations can be complex, so confirm the wall's location on title and get independent advice before committing to repairs.
Materials compared
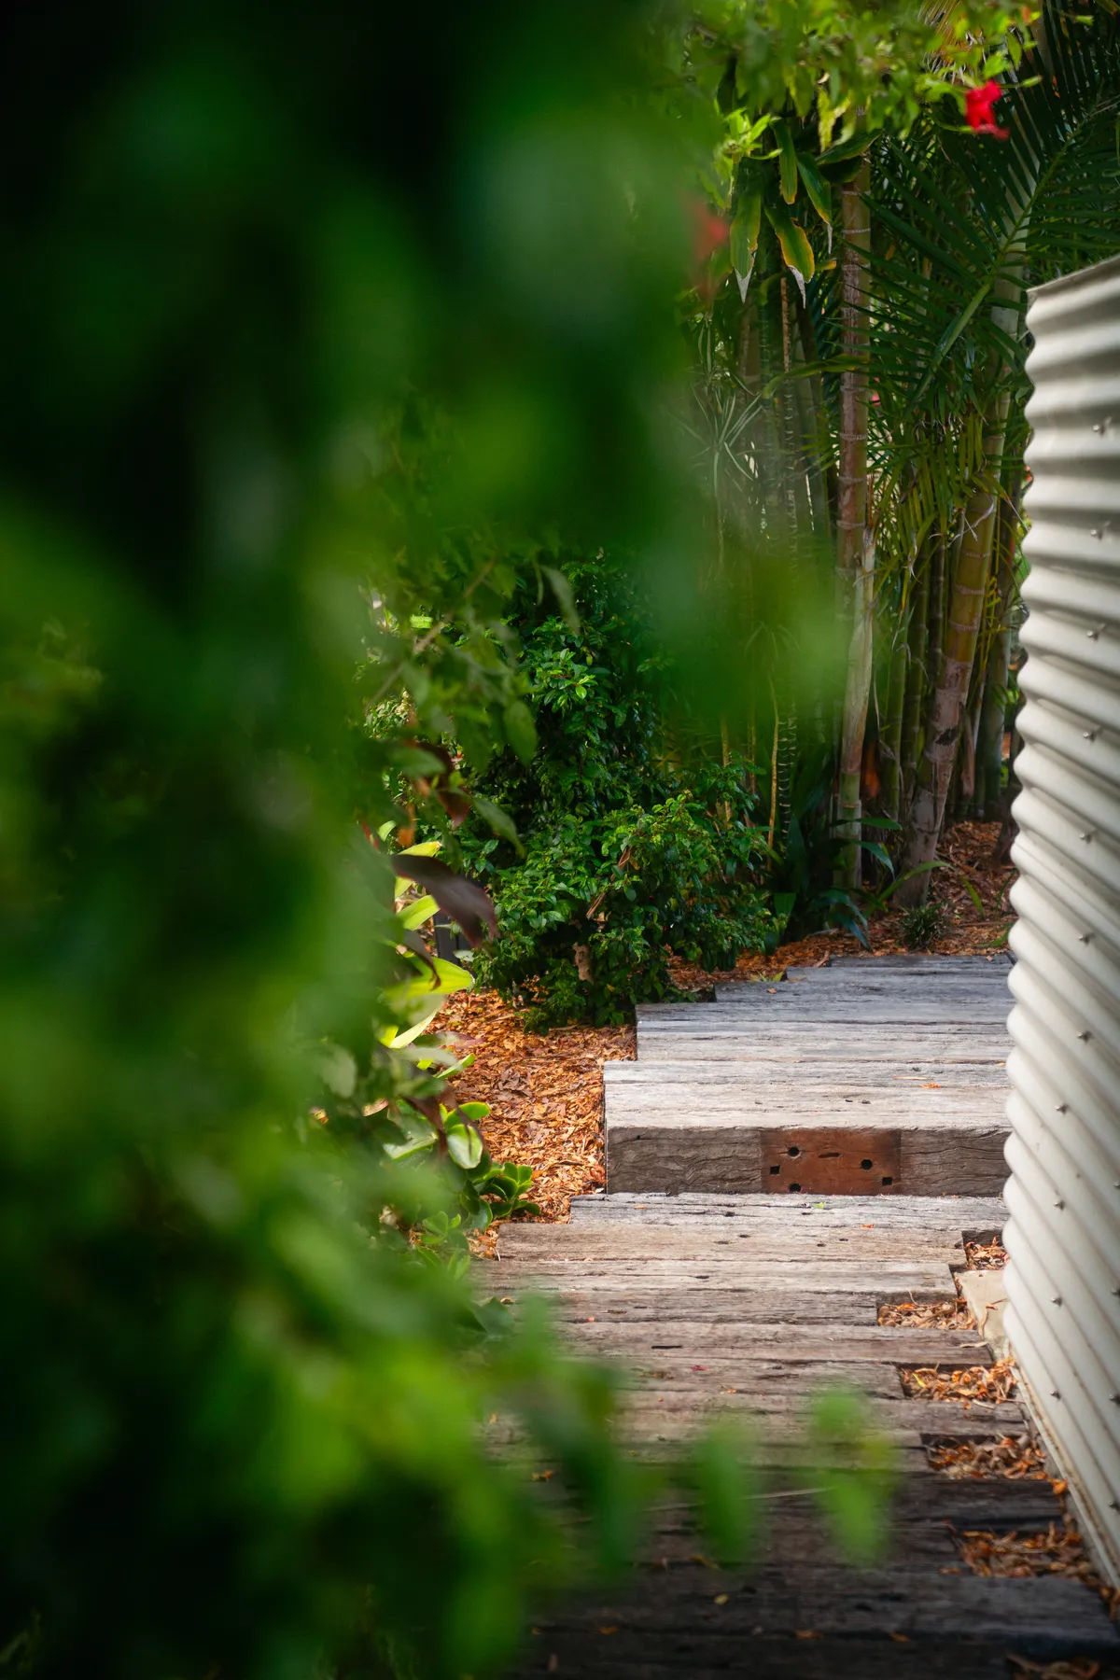
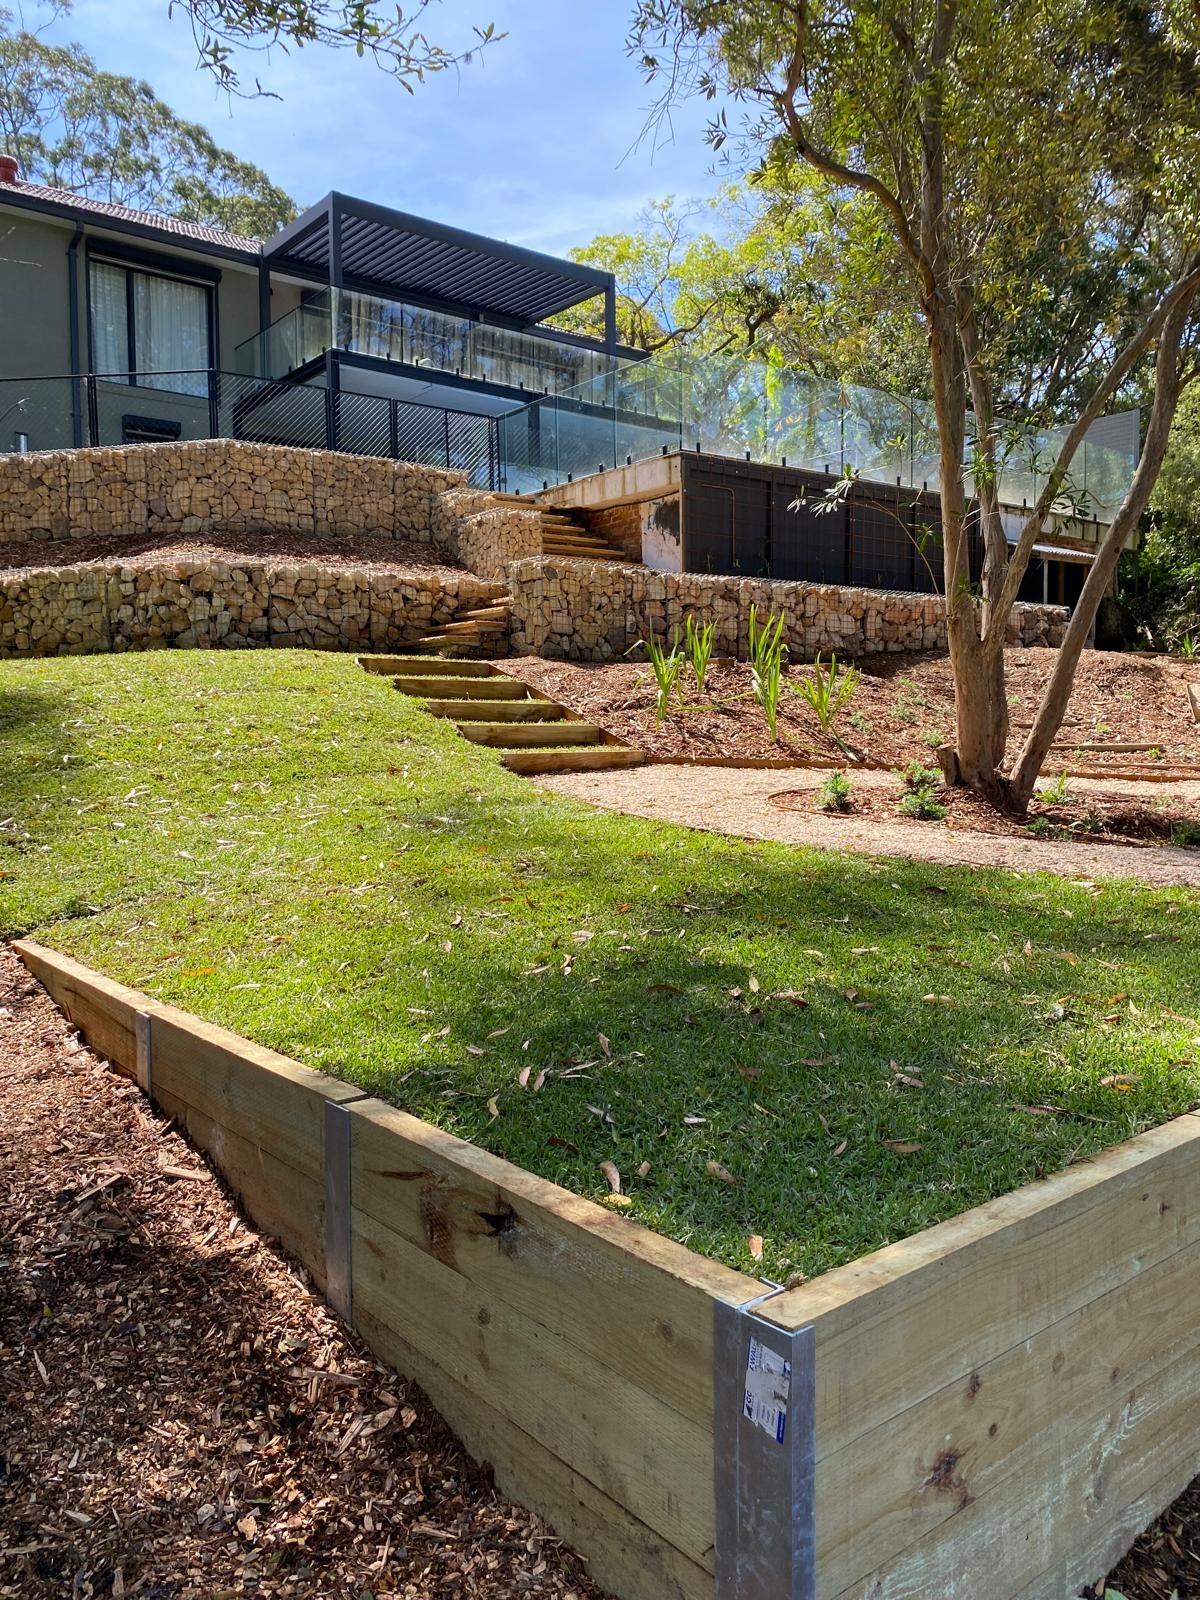
- Treated pine or hardwood sleepers: the lowest upfront cost and quick to install, great for garden terraces up to about 1.2 m with proper posts and drainage. Expect 10 to 20 years, with more maintenance over time.
- Concrete sleepers: mid-range cost, high strength and a long life with a clean modern look. Termite and rot resistant, ideal for tight sites and taller walls.
- Sandstone blocks: natural, warm and premium, lasting decades. Perfect for coastal and bush settings, and they need skilled masonry for a refined finish.
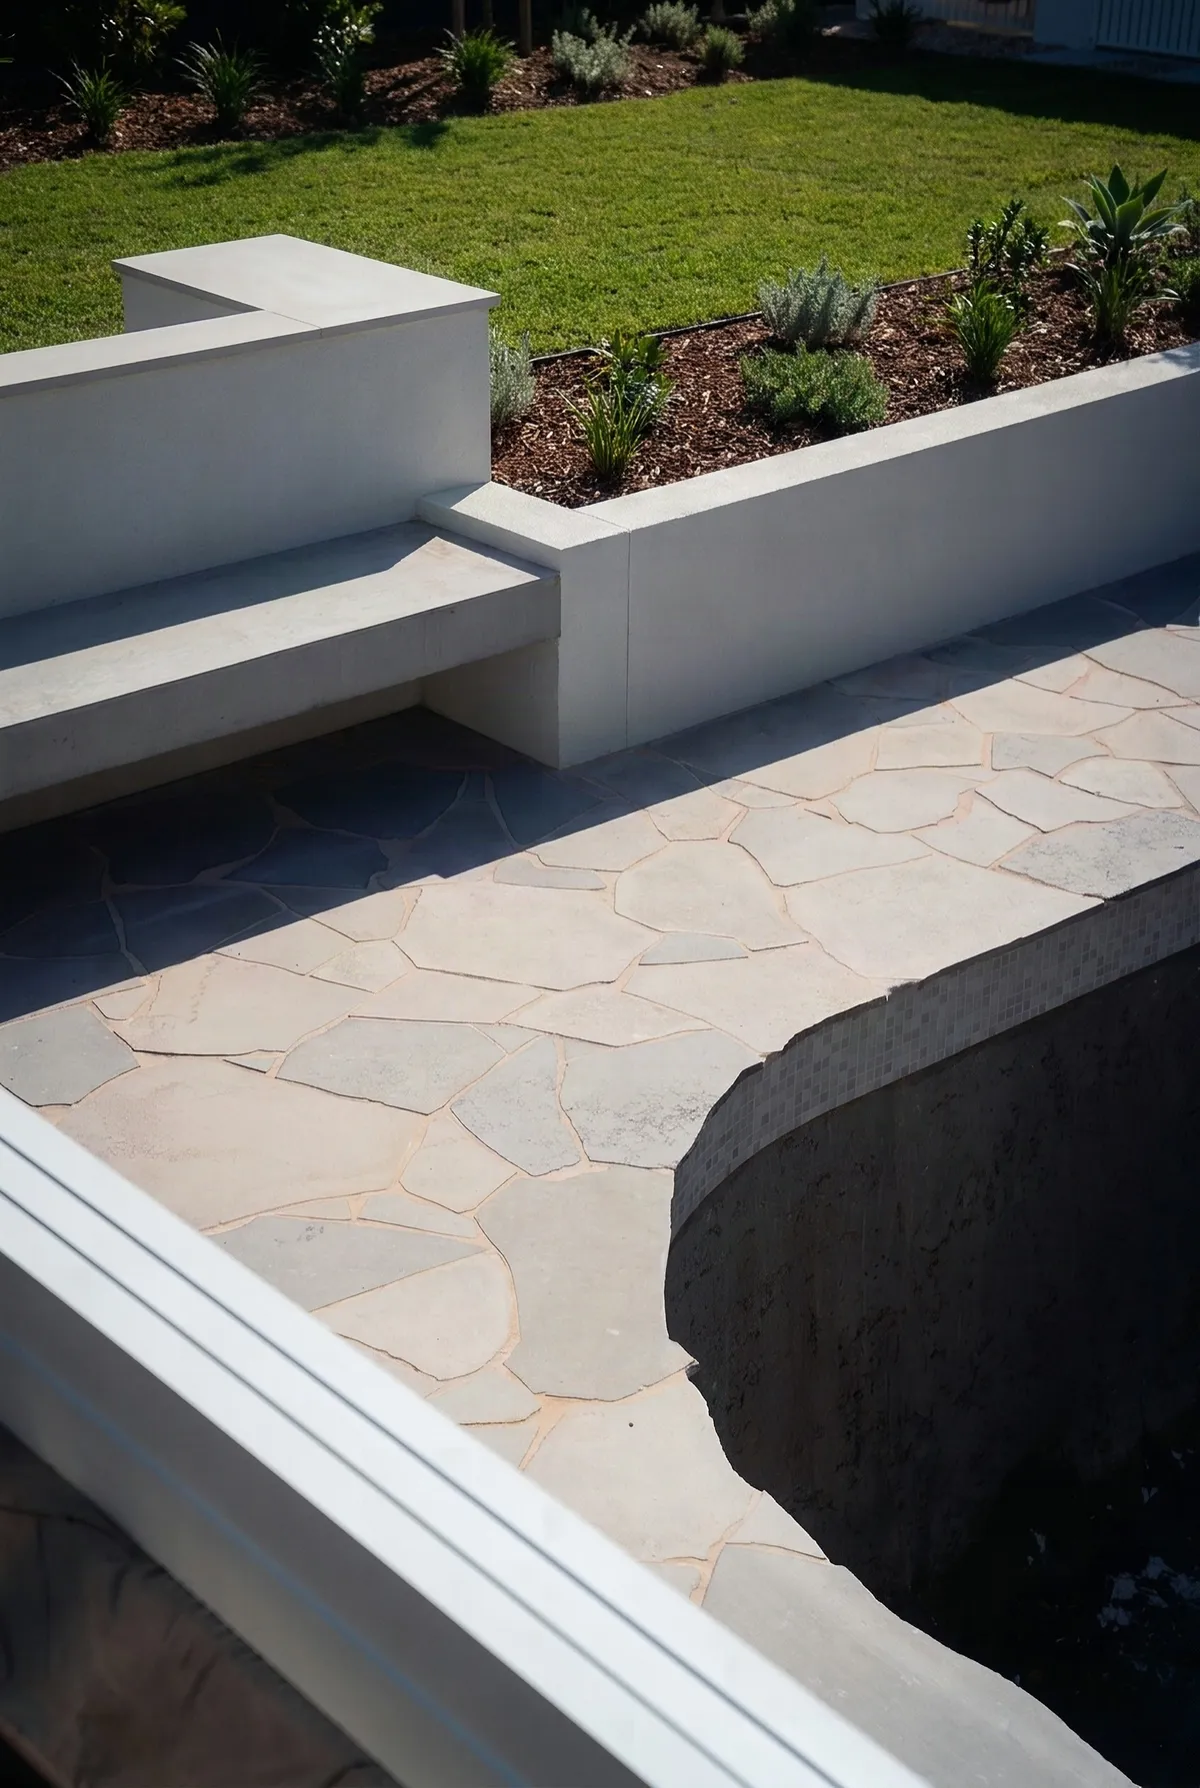
- Masonry with render or cladding: structured and architectural, able to take curves, steps, planters and seating, and easy to pair with stone cladding.
- Gabions: stone-filled steel baskets that drain freely and suit bushland gardens and steep cuts.
What retaining walls cost
Totals depend on height, length, access, soil, drainage and engineering. As a broad guide, timber sleepers sit at the lower end, concrete sleepers mid-range, and sandstone, masonry and stone-clad walls higher. Retaining work commonly runs $350 to $1,200+ per m² of wall face, plus engineering and drainage.
Access, excavation, spoil removal and drainage can be a large share of the budget. A sloping site that needs stepped footings, more backfill and a new stormwater line costs more than a flat, easy-access build.
How to budget accurately
- Length and average height, plus steps and returns.
- Excavation and spoil volumes, including access constraints.
- Footings or post holes, reinforcement and concrete.
- Drainage: ag pipe, aggregate, geofabric and discharge points.
- Materials, caps and cladding, and finishes such as render or sealer.
- Engineering, survey, approvals and inspections.
- Reinstatement: turf, paving, fencing or garden beds.
Ask for a fixed scope with drawings and an engineer's specification so there are no surprises once digging starts.
How to avoid an expensive wall
- Split the height across stepped terraces.
- Follow the natural contours to limit cut and fill.
- Match the material to your soil and drainage.
- Plan machine or crane access to save days of labour.
- Design stairs, planters and seating in from the start.
- Capture roof and surface water separately and keep it away from the back of the wall.
DIY or hire a professional?
A confident DIYer can manage a low garden wall under 600 mm with good drainage and basic footings. Above that, near boundaries or carrying load, use licensed contractors and an engineer. A failed wall can cost several times more to rebuild than to build right the first time.
Common questions
Do I need council approval for a retaining wall in NSW?
Often not for low, standalone walls. Approval is triggered by height (usually 600 mm or more), proximity to boundaries, added loads, overlays or easements.
Do I need an engineer for a retaining wall?
Yes for most walls of 600 mm or more, anything supporting extra load, and walls on reactive soil.
What is the cheapest retaining wall?
Timber sleepers for small, non-critical walls. Concrete sleepers often give better value over their life.
Who is responsible for a retaining wall between neighbours?
Usually whoever changed the natural ground level or benefits from the wall. Confirm ownership and location before acting.
Planning something like this?
We'll walk the block with you and talk through ideas, timing and budget.
See our retaining walls work